
Views - Eco Friendly
Address
403 E 426 N, Alpine, UT
Price
$ 799,000
Property Attributes
- MLS#2190235
- TypeSingle Family
- Listing Status Active
- CountyUTAH
- CityAlpine
- AreaAlpine
- NeighborhoodLARSEN
- Zip84004
- StyleRambler/Ranch
- Year Built1973
- Taxes$ 3252
- Price$ 799,000
- Bedrooms5
- Full Bathrooms4
- Half Bathrooms0
- Sqr Footage4383
- Lot Size0.36 Acres
Data Source:
Wasatch Front Regional MLS (WFRMLS)
Property Description
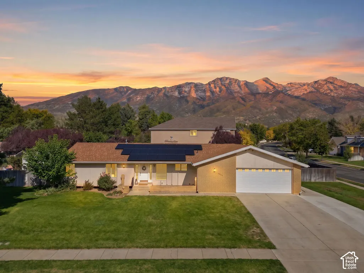
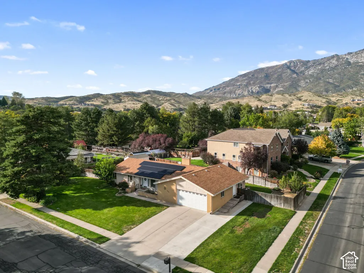
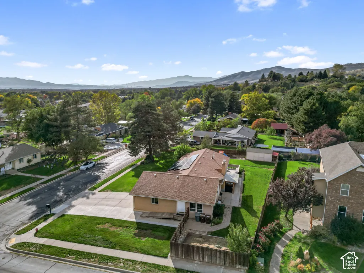
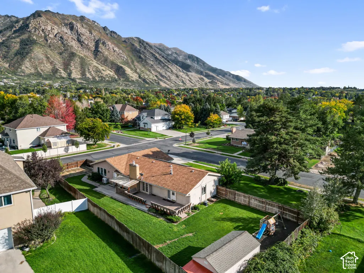
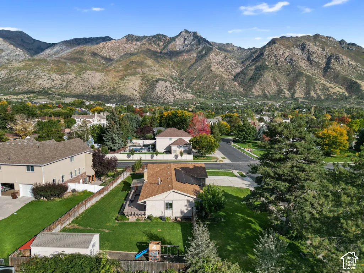
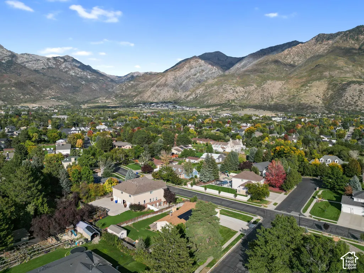
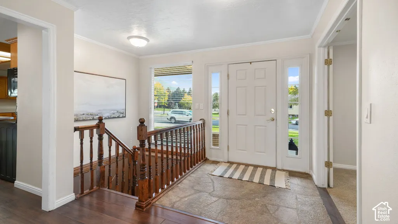
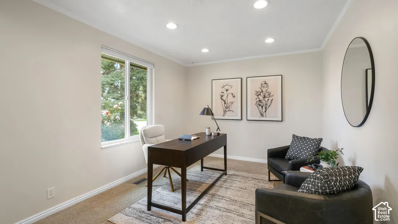
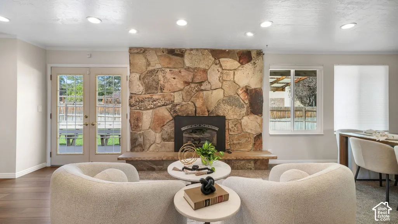
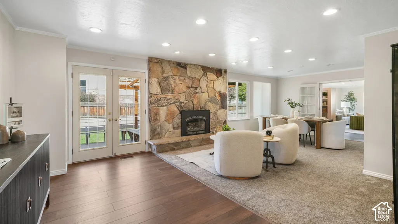
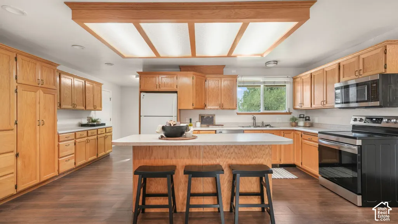
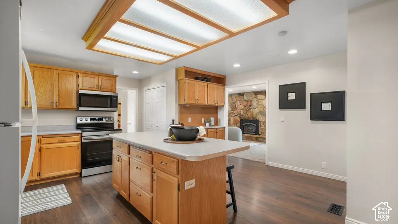
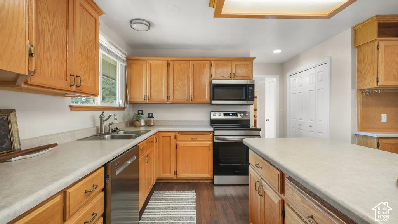
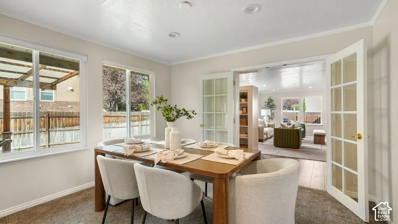
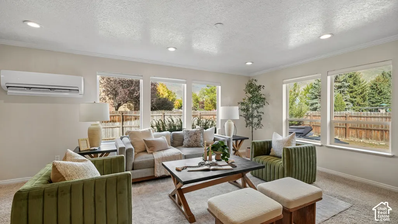
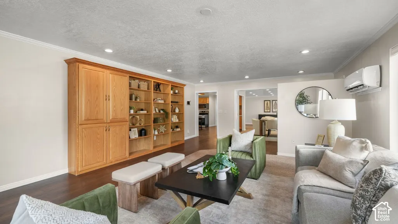
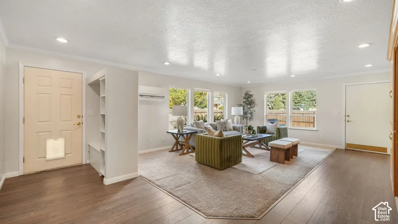
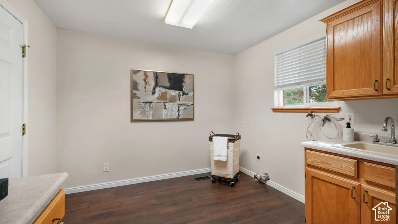
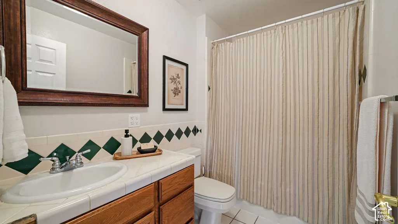
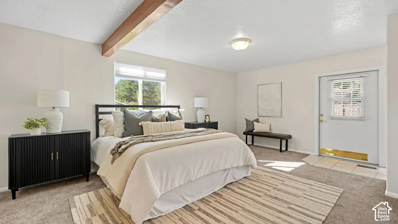
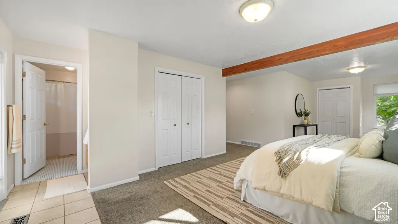
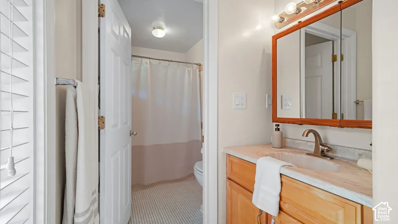
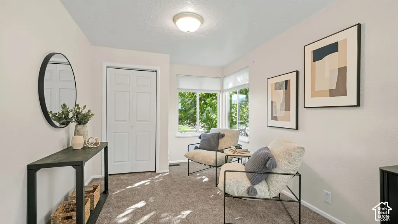
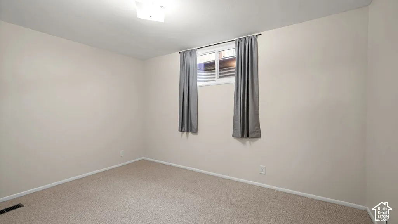
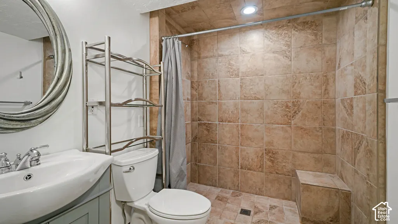
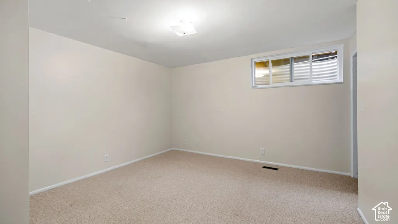
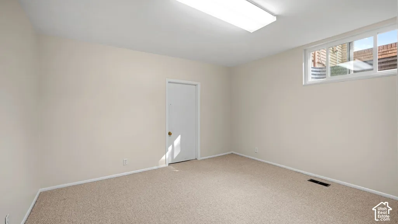
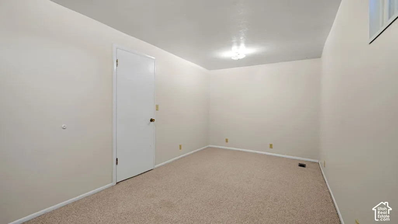
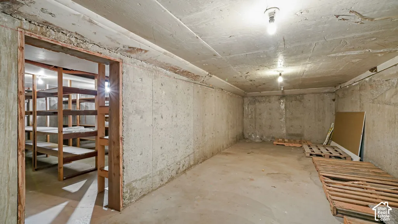
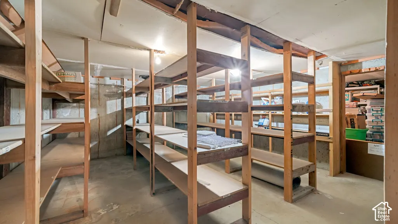
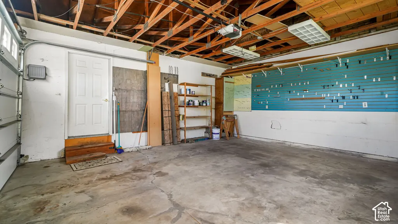
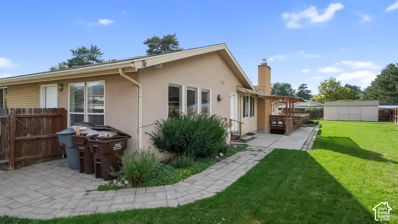
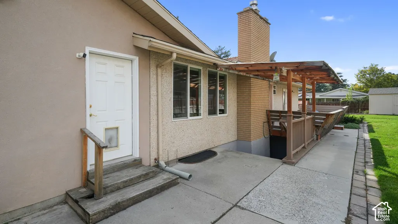
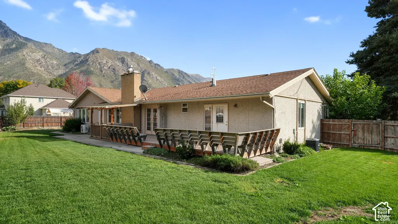
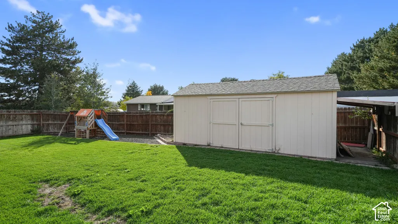
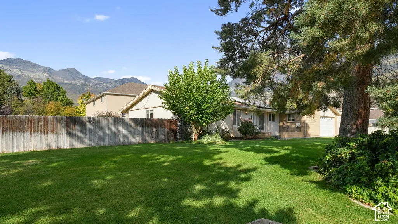
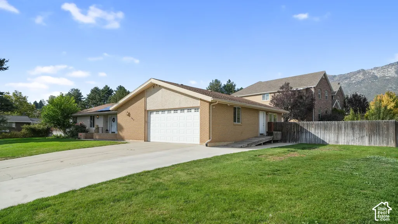
Quiet streets, mature neighborhoods, and the Wasatch Mountains as a backdrop: this is Alpine, Utah, a tight-knit community set back from highway traffic and commercial strips. This rambler sits on a 0.36-acre corner lot in an established neighborhood in the heart of Alpine, one block from Alpine Elementary and close to parks. The 5-bedroom home has 2 full and 2 three-quarter bathrooms and offers 3,563 finished square feet (4,383 total, including approx. 820 sq ft of unfinished basement storage/utility), main-level living, wheelchair accessibility, mountain views, and a permitted studio ADU - one of the more accessible ways into the Alpine market. The studio ADU has its own exterior entrance for guests, a home office, or long-term rental income. An addition expands the main-level family room, and two original bedrooms were combined into an oversized primary suite. Built in 1973 and updated over the years, the home has a new roof, water heater, water softener, and deck. The main level was fully re-plumbed in 2019. New solar panels are owned outright with no lease, helping lower monthly utility costs. Permanent roofline lighting supports year-round and holiday displays. The home is ready for a new owner's finishing touches. Outside, the fully fenced yard includes a new storage shed with electricity, a swing set, RV parking, and a 2-car garage, with less upkeep than a larger Alpine lot. Two furnaces, Alpine City water and sewer, and no HOA. Square footage figures are provided as a courtesy estimate only and were obtained from a professional floor plan measurement. Buyer is advised to obtain an independent measurement.
| Elementary School | Middle School | High School |
|---|---|---|
| Alpine Elementary School | Timberline Middle School | Lone Peak High School |
| Price History | |
|---|---|
| 10/9/2026 | Listed $799,000 |
General Features
| Living Area | 4383.0 |
|---|---|
| Sewer | Sewer: Connected |
| Heating | Forced Air,Gas: Central |
| Cooling | Central Air |
| Utilities | Natural Gas Connected,Electricity Connected,Sewer Connected,Water Connected |
| Roof | Asphalt |
| Appliances | Microwave,Range Hood,Refrigerator,Water Softener Owned |
| Zoning | Single-Family |
| Garage Spaces | 2.0 |
| Patio/Porch Features | Porch: Open,Patio: Open |
| Architectural Style | Rambler/Ranch |
| Construction Materials | Asphalt,Brick,Concrete |
| Exclusions | Alarm System,Video Door Bell(s),Video Camera(s) |
| Year Built | 1973 |
| View | Mountain(s) |
| Stories Count | 2 |
| Topography | Corner Lot,Curb & Gutter,Fenced: Full,Road: Paved,Secluded Yard,Sidewalks,Sprinkler: Auto-Full,Terrain,Flat,View: Mountain |
| Property Subtype | Single Family Residence |
| Current Use | Single Family |
| Accessibility | Accessible Hallway(s),Grip-Accessible Features,Ramp,Roll-In Shower,Customized Wheelchair Accessible |
| County | Utah |
| New Construction | No |
| Property Type | Residential |
| HOA | No |
| Attached Garage | Yes |
| Subdivision Name | LARSEN |
| Facing Direction | South |
| Garage Y/N | Yes |
| Green Energy Generation | Solar |
| Other Structures | Workshop |
| Total Rooms | 17 |
| Full Baths | 2 |
| Status | Active |
| High School | Lone Peak |
| City | Alpine |
| Senior Community Y/N | No |
| High School District | Alpine |
| Zoning Description | R1 |
| Open Parking Spaces | 6.0 |
| MLS Area | Alpine |
| Lot Size Units | Acres |
| Lot Size Square Feet | 15681.6 |
| Carport Y/N | No |
| Listing Terms | Cash,Conventional,Exchange,VA Loan |
| Elementary School | Alpine |
| Property Attached Y/N | No |
| Tax Annual Amount | 3252.0 |
| Home Warranty Y/N | No |
| Middle/Junior High School | Timberline |
| Property Condition | Blt./Standing |
| Lease Considered Y/N | No |
| Living Area Units | Square Feet |
| Standard Status | Active |
| Middle/Junior School District | Alpine |
| Elementary School District | Alpine |
| PostalCity | Alpine |
| ADU | Yes |
Interior Features
| Interior Amenities | Accessory Apt,Basement Apartment,Bath: Primary,Closet: Walk-In,Den/Office,Disposal,French Doors,Gas Log,Great Room,Mother-in-Law Apt.,Range/Oven: Free Stdng. |
|---|---|
| Basement | Entrance |
| Flooring | Carpet,Laminate,Tile |
| Total Fireplaces | 1 |
| Fireplace Features | Insert |
| Air Conditioning Y/N | Yes |
| Heating Y/N | Yes |
| Window Features | Blinds,Shades |
| Fireplace Y/N | Yes |
| Above Grade Finished Area | 2168.0 |
| 3/4 Baths | 2 |
| Laundry Features | Electric Dryer Hookup |
| Total Bedrooms | 5 |
| Main Level Bedrooms | 1 |
| Total Baths | 4 |
| Power Production Type | Solar |
| Basement Finished | 63 |
Exterior Features
| Exterior Amenities | Basement Entrance,Double Pane Windows,Entry (Foyer),Lighting,Porch: Open,Patio: Open |
|---|---|
| Vegetation | Fruit Trees,Landscaping: Full,Mature Trees,Pines,Vegetable Garden |
| Parking Features | Parking: Uncovered,Rv Parking,Attached,Built-In,Opener |
| Lot Features | Corner Lot,Curb & Gutter,Fenced: Full,Road: Paved,Secluded,Sidewalks,Sprinkler: Auto-Full,View: Mountain |
| Water Source | Culinary,Irrigation: Pressure,Secondary |
| Total Parking | 8.0 |
| Inclusions | Fireplace Insert,Microwave,Range,Range Hood,Refrigerator,Storage Shed(s),Swing Set,Water Softener: Own |
| Lot Size Area | 0.36 |
| Spa | No |
| Building Area Total | 4383.0 |
| Lot Dimensions | 0.0x0.0x0.0 |
| Lot Size Acres | 0.36 |
| Frontage Length | 0.0 |
| Private Pool | No |
| Waterfront Y/N | No |
| Covered Spaces | 2.0 |
| Door Features | French Doors |
| RV Parking Dimensions | 50.00 |
| Other Equipment | Fireplace Insert,Storage Shed(s),Swing Set |
| Horse Y/N | No |
| Solar Ownership | Owned |
Amenities
- Foreclosure
- Views
- Short Sale
- New Construction
- Adult 55+
- Lease To Own
- No HOA Fees
- Furnished
- Primary On Main
- Air Conditioning
- Seller Finance
- Green
- Fixer Upper
- Horse
- Golf
- Fireplace
- Deck
- Garage
- Basement
- Pool
Property vs Single Family Average in 84004
Price
Taxes
Year Built
Visits
 Wasatch Front Regional MLS - Salt Lake Board of REALTORS® All information deemed reliable but not guaranteed. All properties are subject to prior sale, change or withdrawal. Neither listing broker(s) or information provider(s) shall be responsible for any typographical errors, misinformation, misprints and shall be held totally harmless. Listing(s) information is provided for consumer's personal, non-commercial use and may not be used for any purpose other than to identify prospective properties
